The scattering of the optical component is caused by : surface topography, surface contamination, bulk index fluctuations, and bulk particulates [1]. Coefficient of the reflection of optical component is decreased and losses of the optical laser system increased due to the scattering [2]. That is the reason why scattering losses must be minimized as much as possible. It is more usual to measure the total integrated scattering (TIS) from a component than to measure the scatter as a function of angle of incidence. The measurement principle of TIS described in International Standard ISO 13696:2001 is based on an Ulbricht sphere as the integrating element for scattered radiation and cw laser [3]. The Ulbricht sphere is standard scattering sphere coated with suitable scattering surface and fitted with a suitable detector for the wavelength of interest. This work explores modified TIS measurement scheme based on repetitively Q-switched laser source. Usage of the repetitively Q-switched laser source allows easier measurements at different wavelengths using one laser with harmonic generators and optical parametric oscillators. The main aim of this work was evaluation of the influence of the laser beam diametre on the TIS measurement accuracy and roughness estimation of the polished substrates.
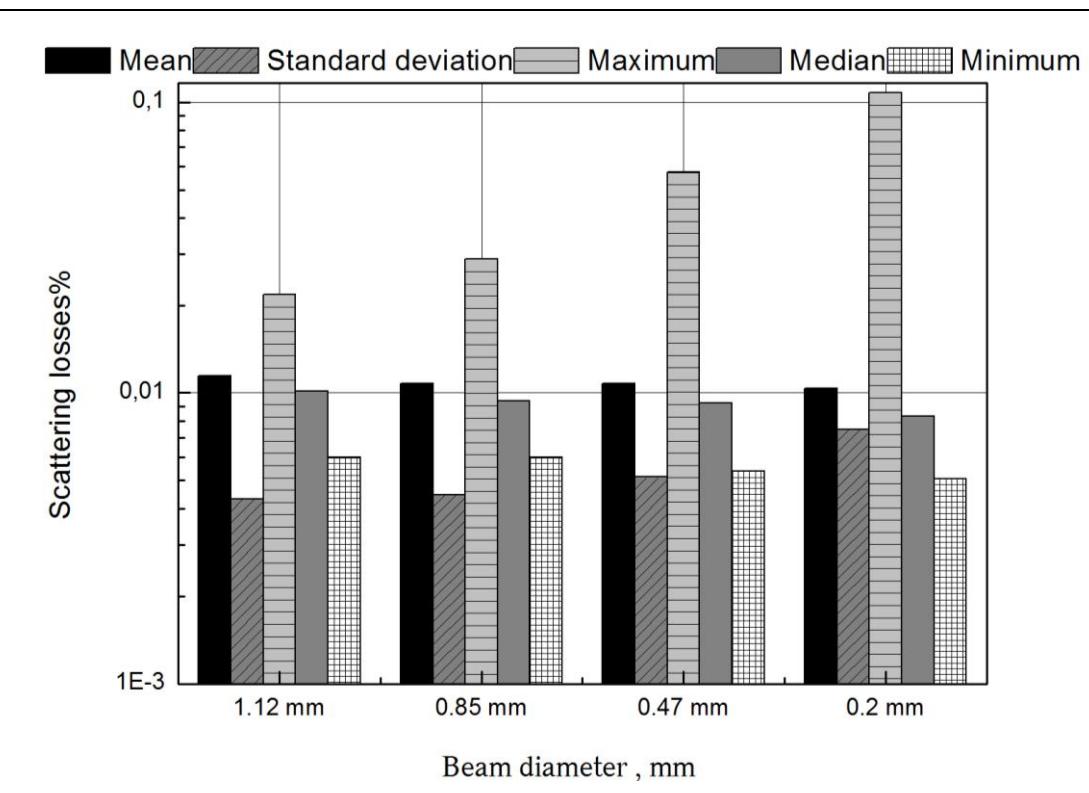
Measurement of TIS was based on 1 kHz repetition rate Q-switched laser and capable to perform measurements at 532 nm and 355 nm wavelengths. ISO 13696:2001 requires that laser beam diameter on the measurement surface would be larger than 0.4 mm for correct surface roughness estimation. Measurements in this work were taken using four different diameters – some of them bigger (up to 1.12 mm) and some smaller (0.2 mm) than required by the standard. Scattering losses of the entire mirror surface measured using different beam diameters are presented in the Figure 1. From the experiments conclusions was made, that decreasing of the beam diameter increases resolution of the scattering centers, a little bit increases the surface roughness values for local places and increases the duration of the measurements. When the average surface roughness must be evaluated all used in the experiments beam diameters could be used as it changes the roughness values in the range ±10%.