Surface roughness is an important parameter that has a great influence on various material properties. It determines the rate of corrosion, wettability, biocompatibility, as well as optical properties of different materials [1-3]. Low roughness (< 100 nm Ra) surfaces are difficult to achieve through an ablation-based process even with fs pulses, therefore investigation of the theoretical intricacies is of major interest when engraving transparent materials.
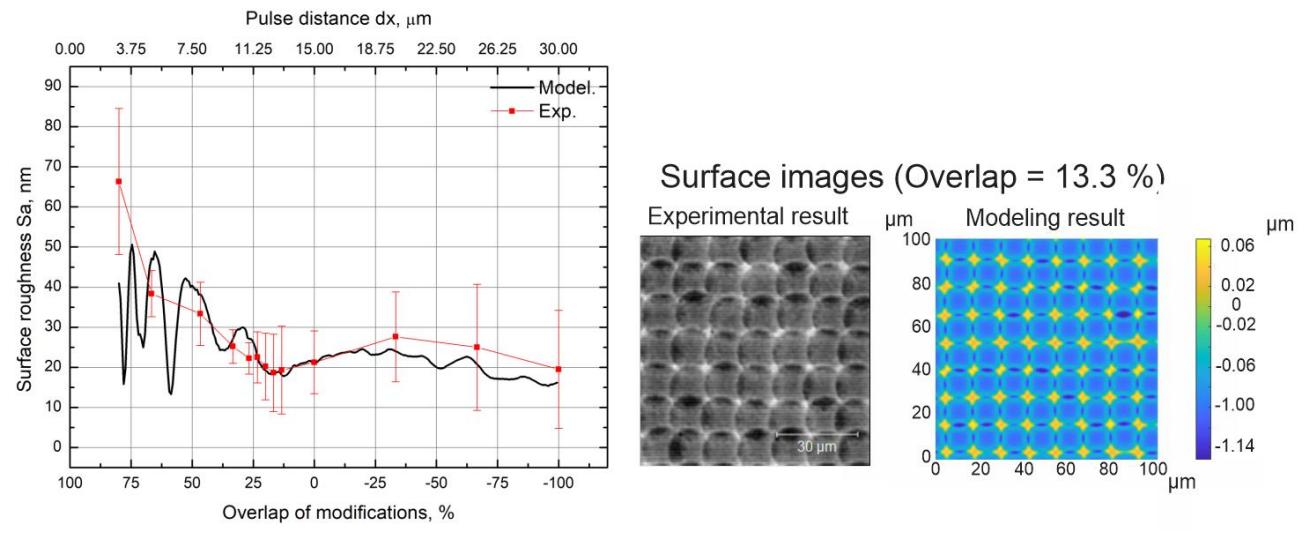
In our study we present an in-depth investigation of the scanning techniques and how they influence the final surface roughness. We numerically investigate the evolution of the surface roughness when it is scanned with UV femtosecond pulses multiple times (multiple layers) and compare the numerical results to the experimentally acquired values. We found that in the case of a single scan the dominant surface roughness determining factor is the overlap of modifications. We observed that parameters such as modification overlap, laser-scanner synchronization and initial beam profile strongly influence the resulting surface roughness in a non-linear manner. In the case of a multi-scanned surface we have determined that the resulting surface roughness can be minimized by introducing rotation of every following layer at a certain angle with respect to the previous one. The angle for minimized surface roughness highly depended on system configuration. The investigated theoretical model is in good relation to the experimentally acquired results and provides valuable information when optimizing the process for minimal-roughness micromachining when performing deep engraving of transparent materials.