
Scanning electrochemical microscopy (SECM) is a technique, using which the local electrochemical activity of surfaces can be visualized. The advantage of SECM is that the technique can be applied for in-situ study without any damage to the biological system. We developed new 3-axis microelectromechanical positioning system, which will be used for positioning of SECM probe positioning at micrometers scale. Such a system can be called micro-electromechanical, since it ensures micrometric positioning accuracy at any point in the workspace [1]. Such systems are widely used in various fields of industry and science, ranging from numerically controlled machining centers to scanning probe microscopes [2,3]. The positioning accuracy of probe directly depends on dynamic characteristics of the system [4].
The design of this system was created in our laboratory. It was determined that the amplitudes of the table vibration acceleration are proportional to the speed of the table movement. When the speed of the table movement is 0.5 mm/min, the amplitude of the vibration acceleration is 0.015 G, increasing the speed of the table movement to 150 mm/min the amplitude of the vibration acceleration increases to 0.075 G, increasing the speed of the table up to 200 mm/s the amplitude of vibration acceleration increases significantly (0.22 G). Evaluating the oscillations generated by the stepper motor, it was found that they can be assessed with sufficient precision by analytical methods, especially when it comes to higher frequencies. The difference between the measured and calculated frequencies of 16.5% was obtained, when the table speed was 0.5 mm/min, and when the speed increases the difference between the calculated and measured excitation frequency does not exceed 1%. Significant differences (about 30%) between the excitation and the system response rate as soon as the speed of the table movement increases are explained by the high frictional forces in the system.
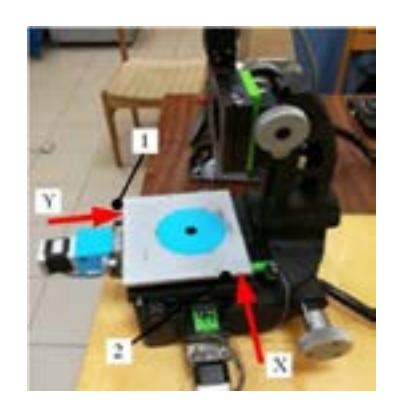
After additional measurements, the main frequencies of the system components are determined: the casing is about 250 Hz, the intermediate table between the X and Y axes is about 140 Hz, the working table is about 100 Hz. It has been found that the frequency of the system frequencies of the system components during work is not high compared to the vibrations of other frequencies. The system awakens itself while working, but it is rigid enough and well suppressed so that it does not affect its smooth functioning. Stand of experimental research consist: the micro-electromechanical positioning system and vibrations measuring equipment. The micro-electromechanical positioning system with marked places where sensors are mounted is shown in fig. 1.
It was determined that general level of acceleration of the of the vibrations of the table is proportional to the table movement speed. When the table movement speed is 0.5 mm/min, the amplitude of vibration's acceleration is 0.015 G, increasing the speed of the table to 200 mm/s, the amplitude of vibration's acceleration increases up to 0.22 G.