
The composite materials are used in the structural applications and components of aircraft. In all aircraft applications, the composite materials are highly using because of its lightweight and high strength properties [1]. Aircraft structures consist of numerous joints such as T-Joint, U- Joint, V-Joint, Lap joint and Butt Joint, etc. T-Joints are can found in aircraft wing structures, whereas bulkhead to the skin, rib to the skin, and spar to skin interfaces [2].
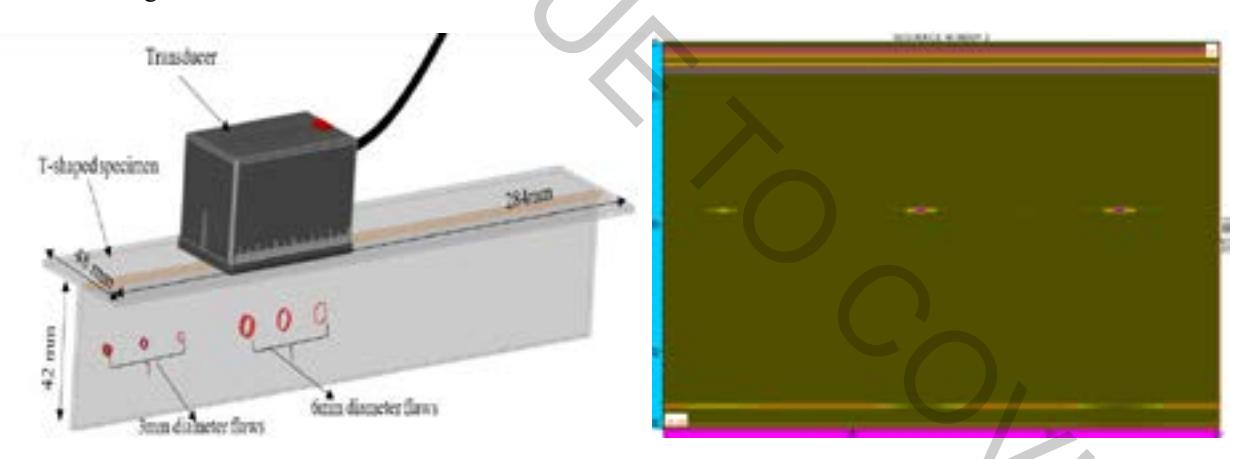
The work aims to investigate the better scanning techniques and possibilities to detect the position and size of the defects in the CFRP T-Shape component. The 3D model of the CFRP T-Shape component having 6 side-drilled holes is designed with 3mm and 6mm diameter in the CIVA Software. The side-drilled holes are placed in three different depths: close to the upper surface, in the center and close to lower surface with different sizes and thickness as shown in Fig 1. Firstly, focused scanning process performed with 10 MHz frequency to show good quality of scanning. In the focused scanning process, a single point focus used as transmission. In the focused scanning, the quality of scanning is better to find the position,depth and size of the side-drilled holes.
The next step is linear and sectorial scanning for size measurement. In the linear scanning inspection process, it is difficult to get the back wall reflections from side-drilled holes because of its circular shape and also in linear scanning process its difficult to measure the daimeter of the holes because the ultrasonic waves refelct only from top surface of the side-drilled holes. So, by these difficulties sectorial scanning is chosen to make better results. In the sectorial scanning process, the initial and final angle will be -45° and 45° and ultrasonic waves can reflect from half of the side-drilled holes because of the inspection angles and it is easy to measure the size. From the sectorial scanning results, the segmentation process is used to measure the size of the side-drilled holes. Segmentation is a procedure to use the simulation data to compute the segments that show the various echoes. In the segmentation process, different dB values are used for the 3mm and 6mm side-drilled holes for size measurement. The sectorial scanning results are obtained shown in below Fig 2.
The results conclude that the CIVA Software can be used for modelling of all the types of scanning techniques and size measurements. The focus scanning technique gives better scanning quality results to find the position, depth and size of side-drilled holes. In linear and sectorial scanning techniques, the sectorial scanning is suitable to make proper results in the segmentation process to measure the size of the side-drilled holes. From the segmentation results, the flaw size is 3mm for small side drilled holes at -12dB in sectorial scanning but for 6mm side drilled holes, the result obtained in both linear and sectorial scanning at -12dB. So, from all the above results and discussion 3mm side drilled is difficult to find in linear scanning because of its size.